





























Address
9934 Caseview Drive, Harrison, TN
Price
$ 1,165,000
Property Attributes
- MLS#1520313
- TypeSingle Family
- Listing Status Contingent
- CountyHamilton
- CityHarrison
- AreaChattanooga
- NeighborhoodThe Grove Park
- Zip37341
- StyleOther
- Year Built2022
- Taxes$ 3993
- Price$ 1,165,000
- Bedrooms4
- Full Bathrooms3
- Half Bathrooms1
- Sqr Footage4796
- Lot Size1.3 Acres
Data Source:
Greater Chattanooga MLS (GCAR)
Property Description
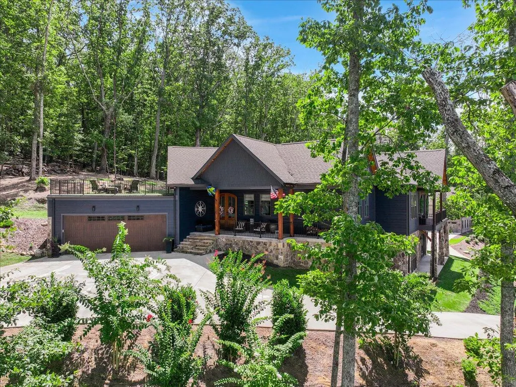
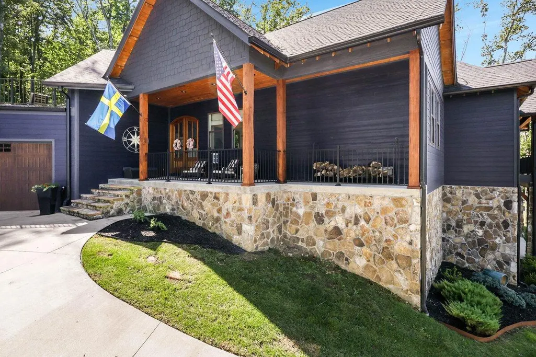
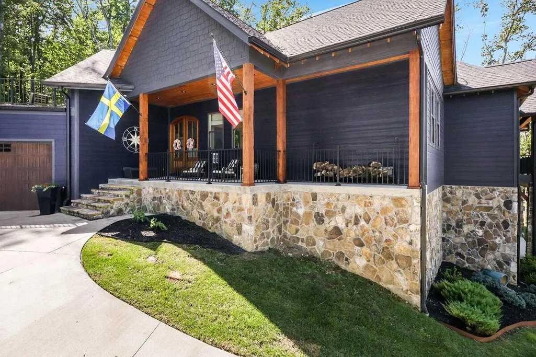
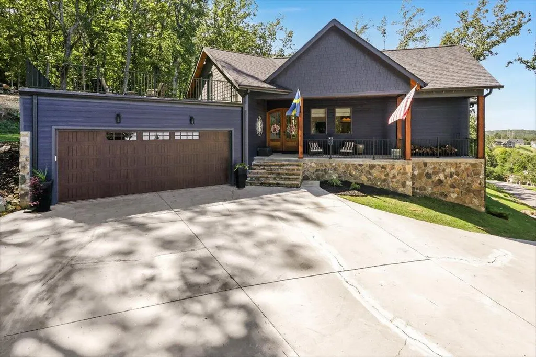
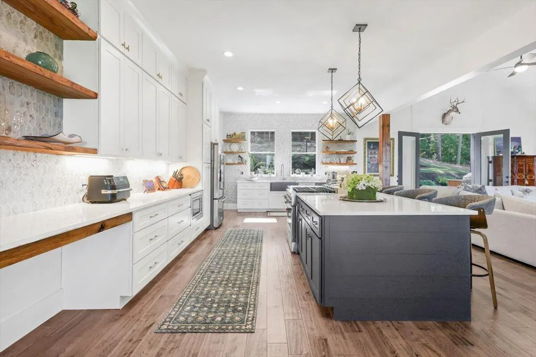
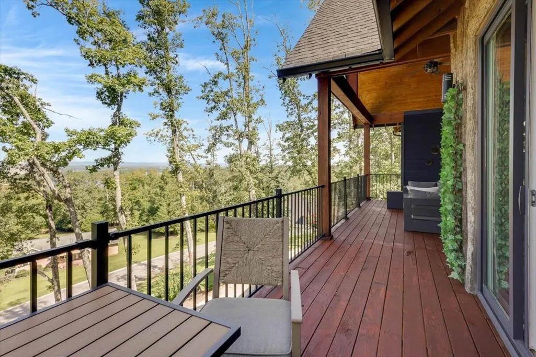
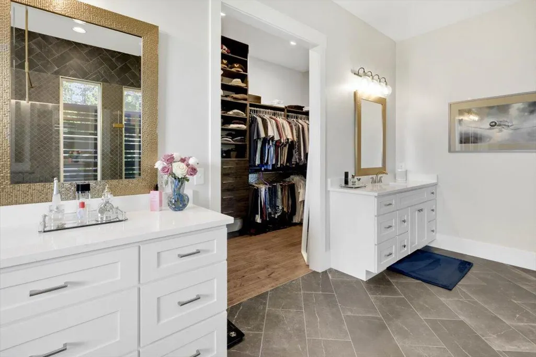
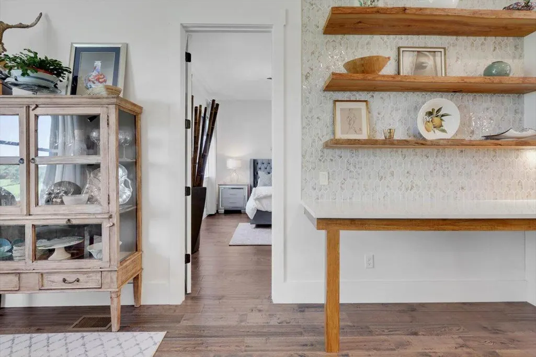
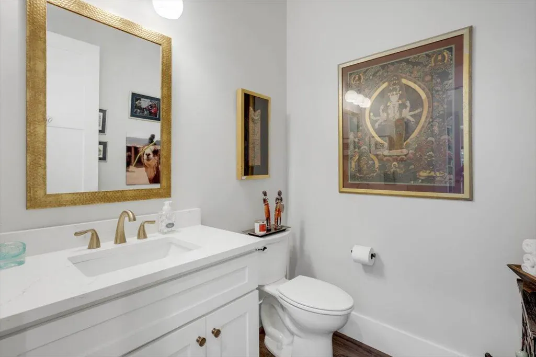
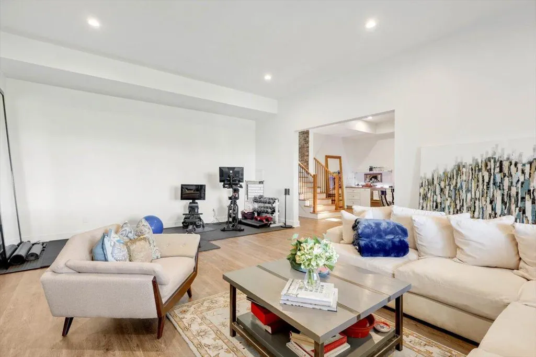
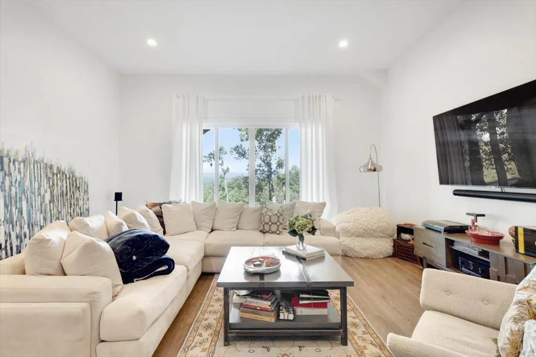
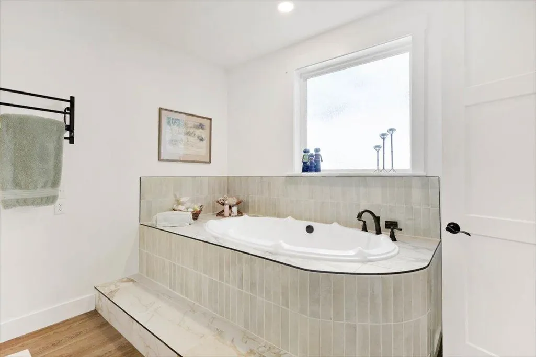
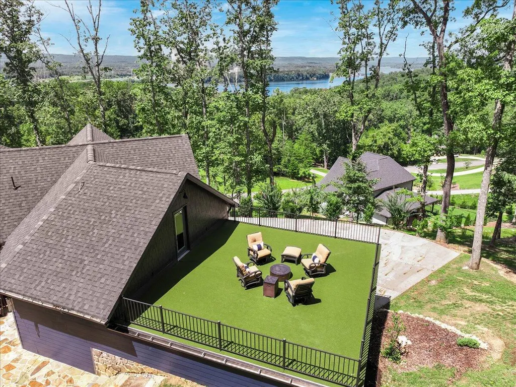
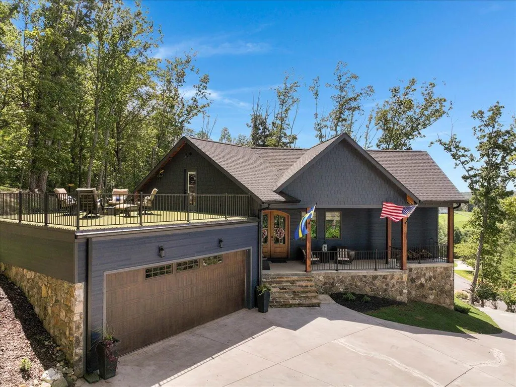
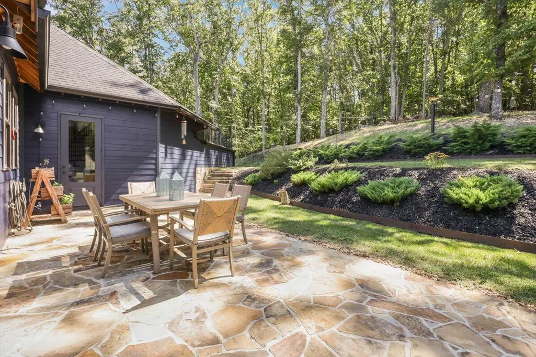
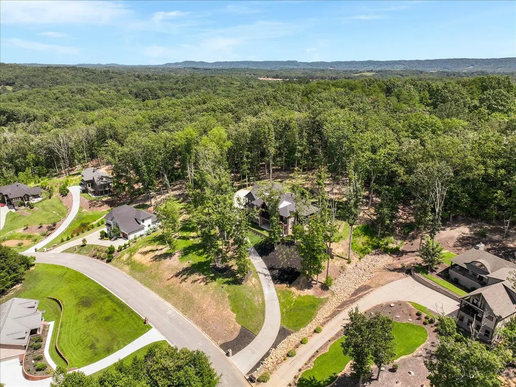
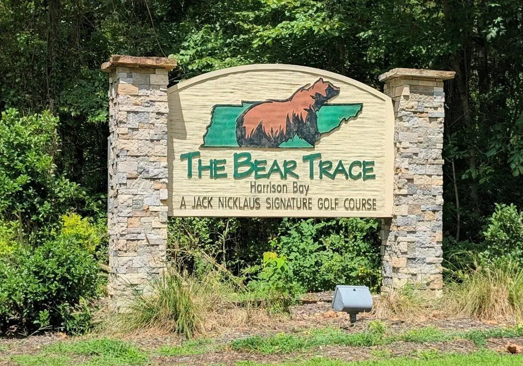
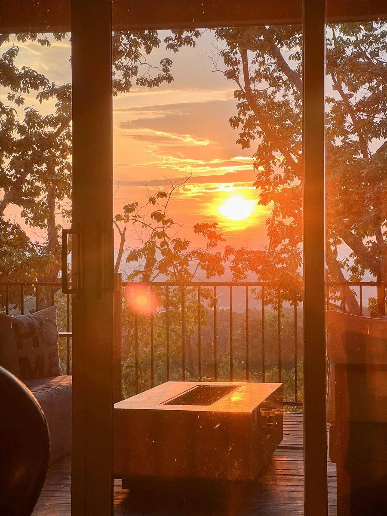
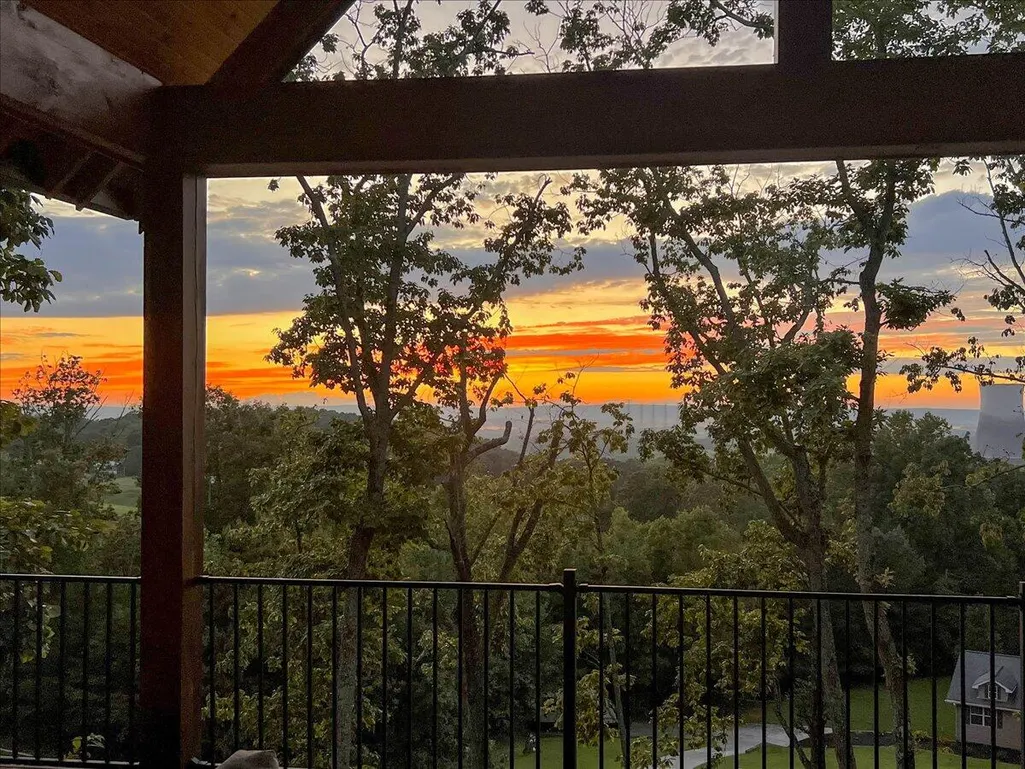
VIEWS! Nestled in the sought-after The Grove Park at Harrison Bay, this home combines timeless craftsmanship with inviting spaces designed for connection, relaxation and comfort. All 4 BRs including a private in-law suite, are arranged to make the most of the stunning views. The flagstone entryway, poplar bark siding, and mountain stone accents set the tone for the custom details that define this property. Step inside to an open main-level floor plan where natural light pours through large windows, framing stunning views of woods, pasture, Chickamauga Lake and Signal Mountain. The living area centers around a mountain stone wood-burning gas fireplace with a custom-milled mantel, and the gourmet kitchen for everyday living and easy entertaining. Six burner gas range, counter to ceiling tiles, floating live edge shelves, huge island with ample seating. The main-level primary suite is a retreat, complete with a large bathroom featuring a soaking tub, walk-in shower, double vanities, and an oversized walk-in closet. Sliding doors to the covered balcony to enjoy morning coffee and spectacular evening sunsets. A home office and ensuite guest room plus a half bath and laundry room, complete the main level. Downstairs, the 1,038-square-foot in-law or guest suite offers its own private entrance, a kitchenette, the bedroom opening onto a secluded patio, and a spa-style jetted tub and walk-in shower. Newly added Family room with exercise area, and a large unfinished storage under AC. Outdoor living shines here with four amazing sitting areas, from the covered balcony to a one-of-a-kind turf rooftop captures panoramic views and the surrounding woods and wildlife. Located minutes from Harrison Bay State Park, Bear Trace Golf Course, Island Cove Marina, the lifestyle offered is unique. Come see this truly unique home with the best panoramic sunset views. Welcome!
| Price History | |
|---|---|
| 9/11/2025 | Listed $1,265,000 |
| 2/17/2026 | 2$1,240,000 |
| 3/27/2026 | 7$1,165,000 |
General Features
| Sewer | Septic Tank |
|---|---|
| Heating | Central,Ductless,Electric |
| Cooling | Central Air,Ductless |
| Utilities | Cable Available,Electricity Connected,Water Connected,Propane,Underground Utilities |
| Possession | Negotiable |
| Roof | Composition,Shingle,Other |
| Appliances | Wine Refrigerator,Water Heater,Vented Exhaust Fan,Stainless Steel Appliance(s),Self Cleaning Oven,Refrigerator,Microwave,Ice Maker,Humidifier,Free-Standing Refrigerator,Free-Standing Gas Range,ENERGY |
| Garage Spaces | 2.5 |
| Patio/Porch Features | Covered,Front Porch,Patio,Porch - Covered,Rear Porch,Side Porch,See Remarks |
| Architectural Style | Other |
| Pool Features | None |
| Security Features | Carbon Monoxide Detector(s),Security Service,Security System,Security System Owned,Smoke Detector(s) |
| Construction Materials | Fiber Cement,Log,Stone |
| Year Built | 2022 |
| View | Lake,Mountain(s),Pasture |
| Stories Count | 2 |
| Levels | Two |
| Property Subtype | Single Family Residence |
| Community Features | Curbs |
| County | Hamilton |
| New Construction | false |
| Property Type | Residential |
| HOA | false |
| Attached Garage | true |
| Energy Efficient | Appliances,HVAC,Insulation,Thermostat,Windows |
| Subdivision Name | The Grove Park |
| Garage Y/N | true |
| Total Rooms | 6 |
| Full Baths | 3 |
| Status | Contingent |
| Directions | From Hwy 58 turn left on either Harrison Bay rd or Birchwood Pike. Fr Harrison Bay, make a left on Caseview. If Birchwood bike, take a left onto Harrison Bay Rd. Make a right onto Caseview. Home is |
| High School | Central High School |
| City | Harrison |
| Senior Community Y/N | false |
| MLS Area | Chattanooga |
| Lot Size Units | Acres |
| Lot Size Square Feet | 56628 |
| Carport Y/N | false |
| Listing Terms | Cash,Conventional |
| Spa Features | None |
| Elementary School | Snow Hill Elementary |
| Land Lease Y/N | No |
| Tax Annual Amount | 3993.63 |
| Home Warranty Y/N | false |
| Middle/Junior High School | Brown Middle |
| Lease Renewal Y/N | No |
| MLS Area Minor | Chattanooga |
| Additional Parcels Y/N | false |
| Lease Considered Y/N | No |
| Rent Control Y/N | No |
| Standard Status | Pending |
| Occupancy Type | Owner |
| MobileHomeRemainsYN | No |
| Legal Description | LT 29 HARRISON ACRES PB 85 PG 163 R EV 118-174 REV 119-77 OUT OF 76K-B- 43 FOR 2007 |
| Sewer_co_Septic_sp_Tank | true |
| Heating_co_Central | true |
| Utilities_co_Cable_sp_Available | true |
| Utilities_co_Underground_sp_Utilities | true |
| Year Built Effective | 2021 |
Interior Features
| Interior Amenities | Breakfast Bar,Connected Shared Bathroom,Double Shower,Double Vanity,Dry Bar,En Suite,Entrance Foyer,High Ceilings,High Speed Internet,In-Law Floorplan,Kitchen Island,Natural Woodwork,Open Floorplan,Pr |
|---|---|
| Basement | Finished |
| Flooring | Hardwood,Luxury Vinyl,Tile |
| Total Fireplaces | 1 |
| Fireplace Features | Family Room,Gas Starter,Propane,Stone,Wood Burning |
| Basement (Y/N) | true |
| Air Conditioning Y/N | true |
| Heating Y/N | true |
| Window Features | Double Pane Windows,Insulated Windows,Vinyl Frames |
| Fireplace Y/N | true |
| Above Grade Finished Area | 3200 |
| Half Baths | 1 |
| Laundry Features | Electric Dryer Hookup,Laundry Room,Sink,Washer Hookup |
| Total Bedrooms | 4 |
| Below Grade Finished Area | 1596 |
| LivingAreaSource | Appraiser |
| Total Baths | 4 |
Exterior Features
| Exterior Amenities | Balcony,Gas Grill,Outdoor Grill,Rain Gutters,Smart Irrigation,Storage |
|---|---|
| Fencing | None |
| Parking Features | Garage Door Opener,Garage Faces Side,Paved |
| Lot Features | Back Yard,Cleared,Cul-De-Sac,Front Yard,Gentle Sloping,Landscaped,Many Trees,Near Golf Course,Sprinklers In Front,Sprinklers In Rear,Views |
| Water Source | Public |
| Inclusions | To be negotiated |
| Lot Size Area | 1.3 |
| Foundation Details | Block,Combination,Concrete Perimeter |
| Spa | false |
| Building Area Total | 4796 |
| Lot Dimensions | 124.98X244.90 |
| Lot Size Acres | 1.3 |
| Road Surface Type | Asphalt |
| Waterfront Y/N | false |
| Road Frontage Type | County Road |
| Other Equipment | Dehumidifier,Irrigation Equipment |
| Crops Included Y/N | No |
| Horse Y/N | No |
| Irrigation Water Rights Y/N | No |
| Exterior_sp_Features_co_Balcony | true |
| Exterior_sp_Features_co_Outdoor_sp_Grill | true |
Amenities
- Foreclosure
- Views
- Short Sale
- New Construction
- Adult 55+
- Lease To Own
- No HOA Fees
- Furnished
- Primary On Main
- Air Conditioning
- Seller Finance
- Green
- Fixer Upper
- Horse
- Golf
- Fireplace
- Deck
- Garage
- Basement
- Pool
Property vs Single Family Average in 37341
Price
Taxes
Year Built

 River Counties Association of REALTORS® All information deemed reliable but not guaranteed. All properties are subject to prior sale, change or withdrawal. Neither listing broker(s) or information provider(s) shall be responsible for any typographical errors, misinformation, misprints and shall be held totally harmless. Listing(s) information is provided for consumer's personal, non-commercial use and may not be used for any purpose other than to identify prospective properties consumers may
