





Address
365 Main Street, Ducktown, TN
Price
$ 299,900
Property Attributes
- MLS#1386905
- TypeSingle Family
- Listing Status Active
- CountyPolk
- CityDucktown
- NeighborhoodNone
- Zip37326
- StyleContemporary
- Year Built1929
- Taxes$ 768
- Price$ 299,900
- Bedrooms3
- Full Bathrooms1
- Half Bathrooms1
- Sqr Footage1744
Data Source:
Greater Chattanooga MLS (GCAR)
Property Description
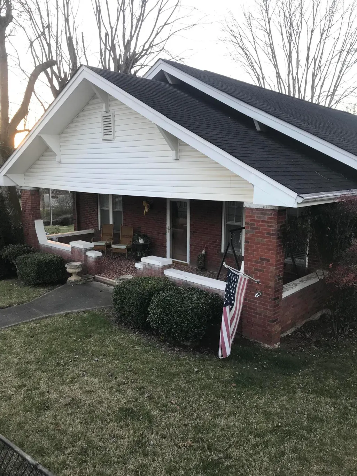
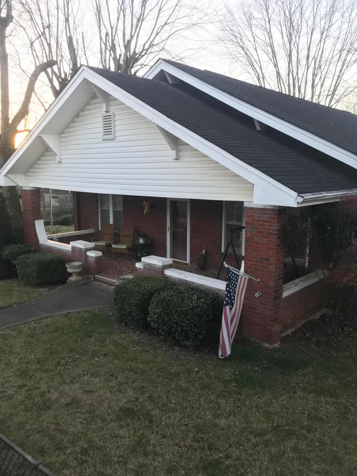
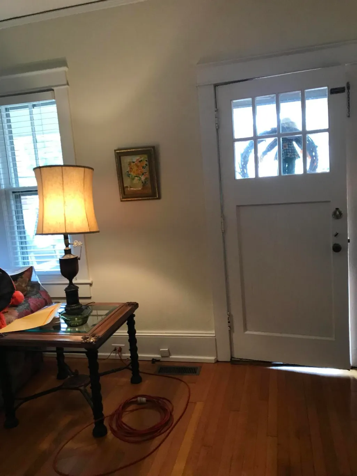
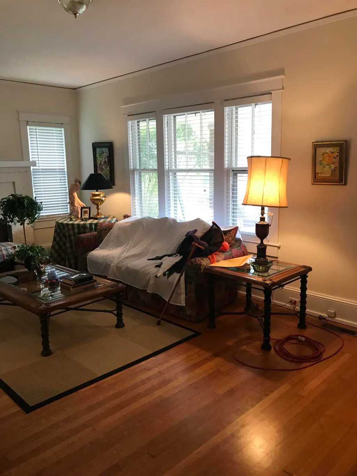
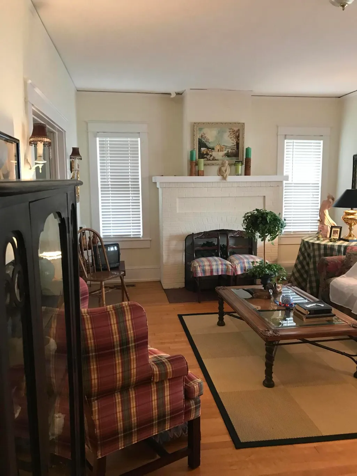
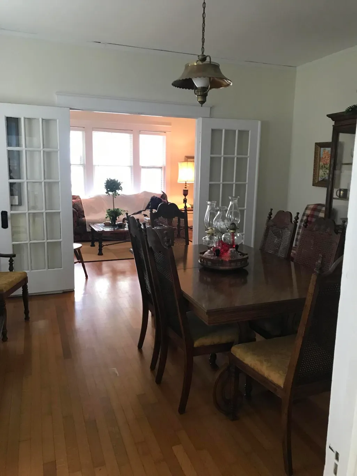
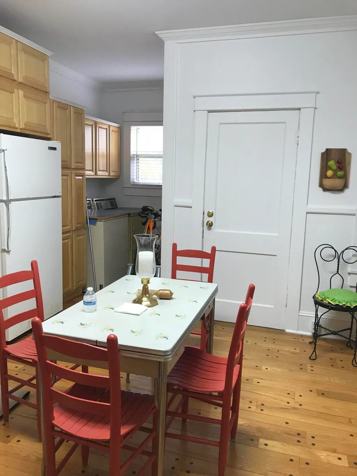
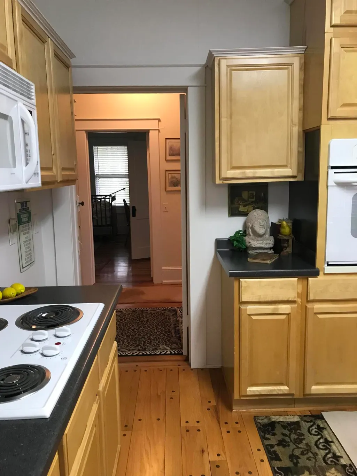
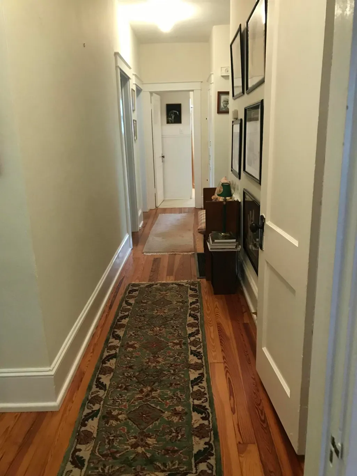
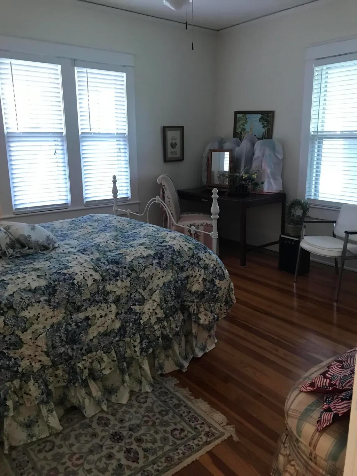
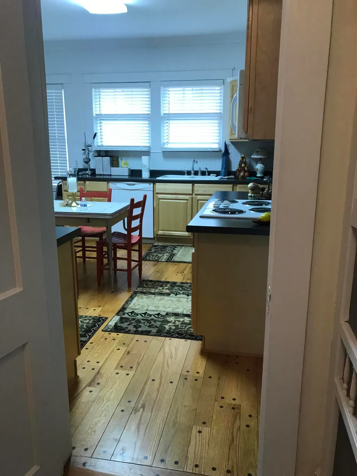
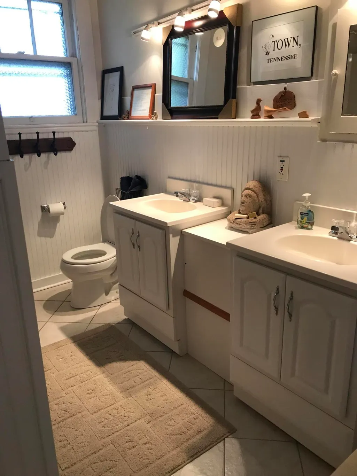
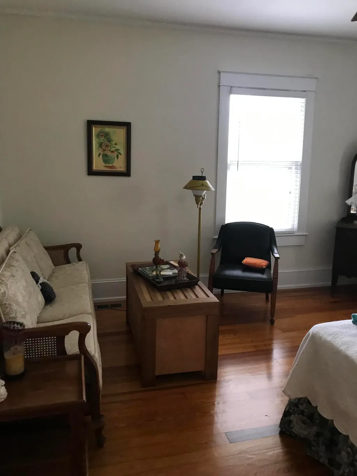
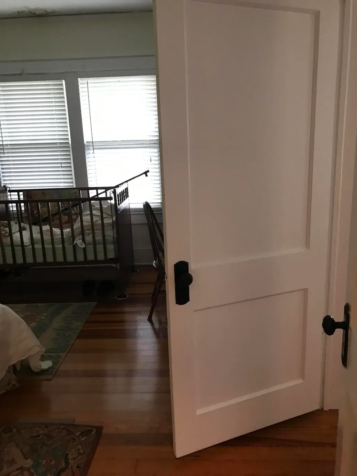
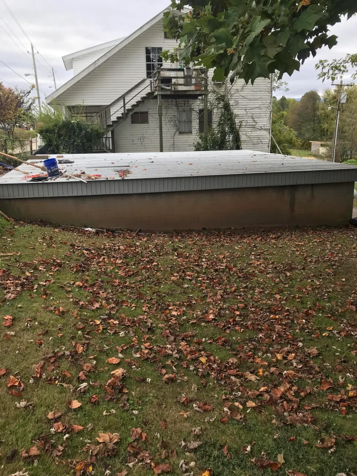
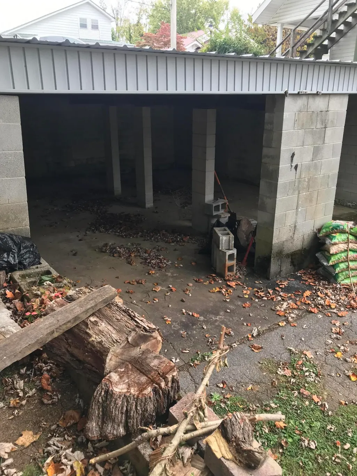
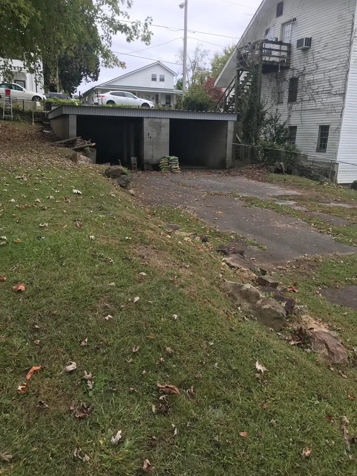
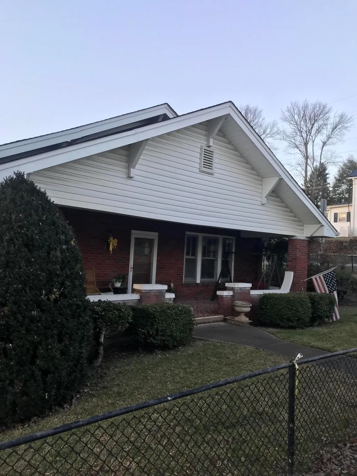
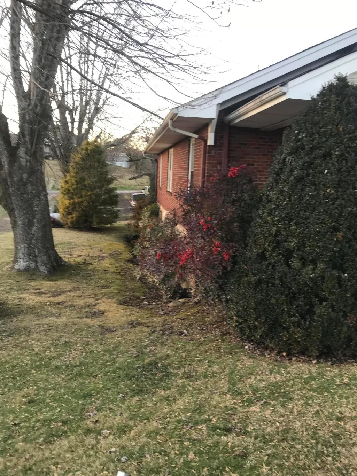
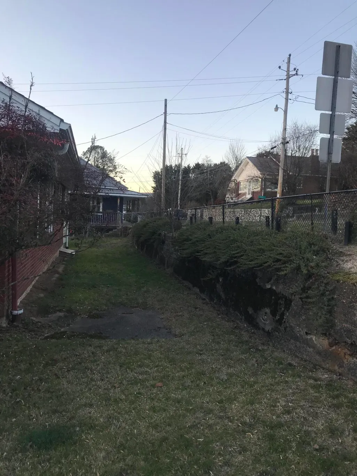
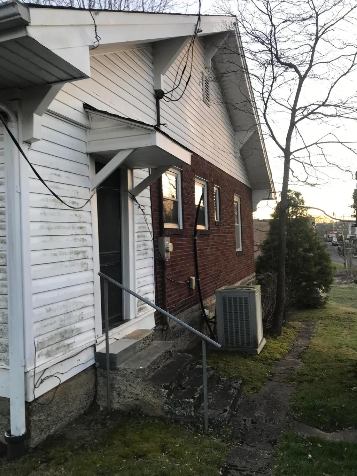
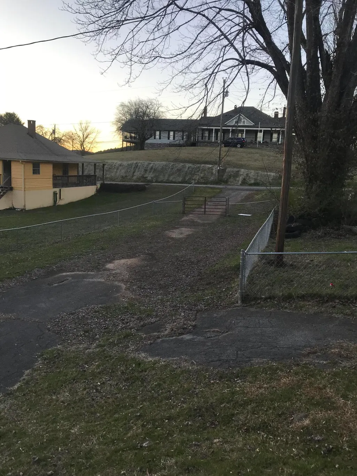
This charming brick home is a true gem, boasting a rich history as a one-family-owned residence since its construction in 1929 by the seller's parents. Situated on a corner lot, this property has undergone thoughtful remodeling, ensuring modern comforts while preserving its timeless character. The fenced yard, complete with a gate at the back driveway, provides a secure and private space for relaxation and recreation. The spacious 26x28 garage, coupled with street parking options, offers convenience for vehicle storage. Explore the nearby wonders of nature with the Ocoee River just minutes away, perfect for rafting and hiking adventures. Enjoy the convenience of local amenities within walking distance, including a rafting company, post office, dining options, and shopping outlets. The City of Ducktown Park provides a delightful space for outdoor activities, including tennis courts and pavilions. For water enthusiasts, Parksville Lake is a short 27-minute drive for boating excursions. Experience tubing along the scenic Toccoa River in McCaysville, GA, just 5 minutes away. Indulge in local dining at Rod's Rockin Rolls and savor the unique offerings of the Main Street Brewery in Ducktown. For those feeling lucky, Harrah's Valley River Casino is a mere 30-minute drive in Murphy, NC. 365 Main Street is not just a home; it's a gateway to a vibrant community with a perfect blend of history, entertainment, recreation, and modern conveniences. Don't miss the opportunity to make this property your own and be part of the Ducktown lifestyle!
| Elementary School | Middle School | High School |
|---|---|---|
| Copper Basin Elementary Elementary School | Copperbasin Middle School Middle School | Copper Basin High School High School |
| Price History | |
|---|---|
| 8/6/2026 | Listed $299,900 |
General Features
| Heating | Propane |
|---|---|
| Cooling | Central Air |
| Utilities | Cable Available,Electricity Available,Phone Available,Sewer Connected |
| Possession | Close Of Escrow |
| Roof | Shingle |
| Appliances | Washer,Refrigerator,Microwave,Electric Water Heater,Electric Range,Dryer,Dishwasher |
| Patio/Porch Features | Porch,Porch - Covered |
| Architectural Style | Contemporary |
| Construction Materials | Brick |
| Year Built | 1929 |
| Levels | One |
| Property Subtype | Single Family Residence |
| Community Features | Sidewalks,Tennis Court(s) |
| County | Polk |
| New Construction | false |
| Property Type | Residential |
| HOA | false |
| Attached Garage | false |
| Subdivision Name | None |
| Garage Y/N | false |
| Total Rooms | 8 |
| Full Baths | 1 |
| Status | Active |
| Directions | 1-75 Cleveland head SW on 1-75 S (3.4 miles). Take Exit 20 toward US-75W (0.3 miles). Turn left onto US-74W (6.5 miles); use the right lane to take the US-64E ramp to Ocoee (33miles). Traffic Light (Hardee's is on the right) turn left onto Main Street (250 ft). turn right onto Five Points Dr (0.3 miles). Turn left onto TN-68N go (0.4 miles) to the Traffic Light turn right onto Main Str go (0.2 miles) house on left. (Brick home on corner of Vine St and Main St. No signs on property. |
| High School | Copper Basin High School |
| City | Ducktown |
| Senior Community Y/N | false |
| Carport Y/N | true |
| Listing Terms | Cash,Conventional,FHA |
| Elementary School | Copper Basin Elementary |
| Tax Annual Amount | 768.38 |
| Home Warranty Y/N | false |
| Middle/Junior High School | Copperbasin Middle School |
| Additional Parcels Y/N | false |
| Structure Type | Free Standing Building |
| Standard Status | Active |
| Occupancy Type | Vacant |
| Legal Description | None |
| Heating_co_Propane3 | true |
| Utilities_co_Cable_sp_Available | true |
| Utilities_co_Electricity_sp_Available | true |
Interior Features
| Interior Amenities | Connected Shared Bathroom,High Ceilings,Open Floorplan,Plumbed,Primary Downstairs,Separate Dining Room |
|---|---|
| Basement | Full,Partial,Unfinished |
| Flooring | Hardwood,Tile |
| Total Fireplaces | 1 |
| Fireplace Features | Living Room |
| Basement (Y/N) | true |
| Air Conditioning Y/N | true |
| Heating Y/N | true |
| Window Features | Vinyl Frames |
| Fireplace Y/N | true |
| Half Baths | 1 |
| Laundry Features | Electric Dryer Hookup,Gas Dryer Hookup,Washer Hookup |
| Total Bedrooms | 3 |
| LivingAreaSource | Tax Records |
| Total Baths | 2 |
Exterior Features
| Parking Features | Off Street |
|---|---|
| Lot Features | Corner Lot |
| Water Source | Public |
| Foundation Details | Block |
| Building Area Total | 1744 |
| Lot Dimensions | 105MX202 IRR |
| Waterfront Y/N | false |
Amenities
- Foreclosure
- Views
- Short Sale
- New Construction
- Adult 55+
- Lease To Own
- No HOA Fees
- Furnished
- Primary On Main
- Air Conditioning
- Seller Finance
- Green
- Fixer Upper
- Horse
- Golf
- Fireplace
- Deck
- Garage
- Basement
- Pool
Property vs Single Family Average in 37326
Price
Taxes
Year Built

 River Counties Association of REALTORS® All information deemed reliable but not guaranteed. All properties are subject to prior sale, change or withdrawal. Neither listing broker(s) or information provider(s) shall be responsible for any typographical errors, misinformation, misprints and shall be held totally harmless. Listing(s) information is provided for consumer's personal, non-commercial use and may not be used for any purpose other than to identify prospective properties consumers may
